Debbie Orton

BEDS3
BATHS2 full
SQUARE FEET1,456
MLS#156346
STATUSActive
PROPERTY TYPEResidential -
SUBDIVISIONSouthwind Ests
NEIGHBORHOODLAKESIDE
SCHOOLLakeside
Property Description
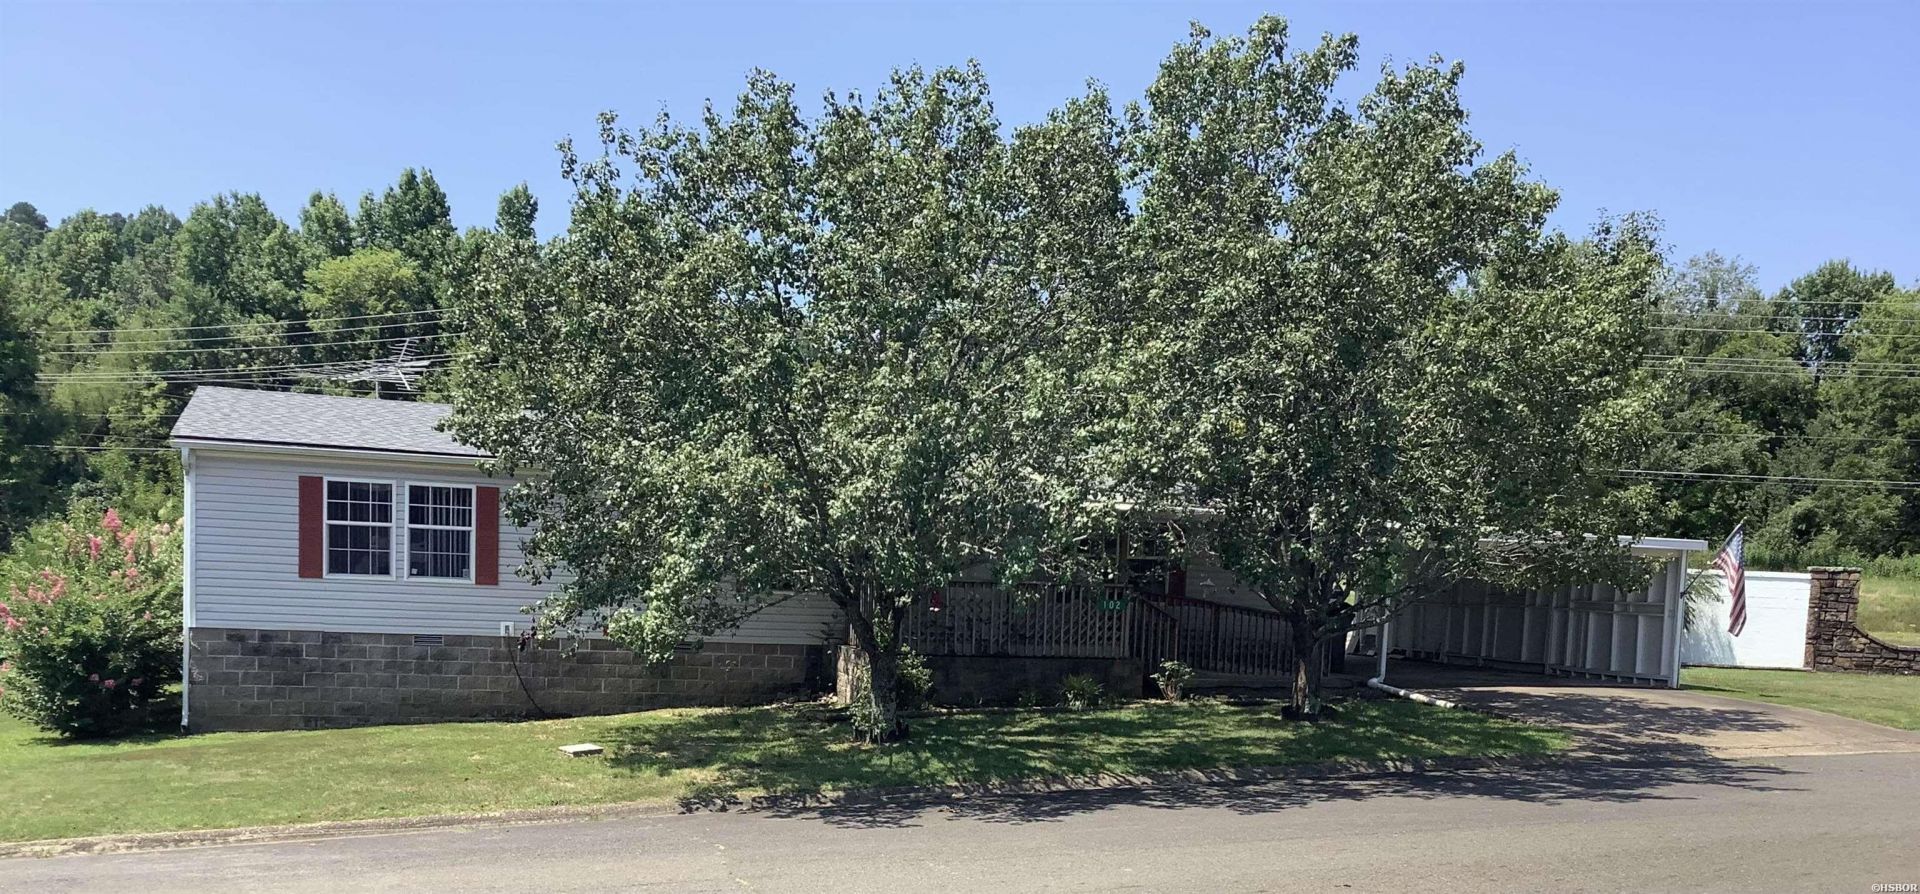
Have you considered a home in a 55+ community? Come see Southwood, conveniently located just off Hwy 7 South with entrances from both Hwy 7 South and Hwy 290 (Fish Hatchery Road). This community offers a clubhouse featuring a large kitchen and gathering area, two pool tables, and a swimming pool. The clubhouse is available for reservation for gatherings and other functions. This home has seen numerous updates since the current owners purchased it, including new flooring, kitchen appliances, water heater, and refrigerator. Additional improvements include a new garbage disposal, updated bathrooms (the primary bathroom features a walk-in accessible tub), updated ductwork beneath the home, and a new roof and storage shed following a hailstorm (approx. 2004). The home features two covered porches?one at the front and another off the kitchen with a pet door leading to the back deck and a fenced dog run. Offering 3 bedrooms and 2 bathrooms, each bedroom includes a walk-in closet. The spacious living area features a welcoming stone wood-burning fireplace. Community amenities also include centralized mail service and a common open space.
Property Features
Property Type: Residential -
Fenced: Yes
Home Style: Traditional
Lot Size: 0.27 Acres
Property Type: Modular/Manufactured
Roof Type: Composition
Stories: 1.0
Taxes: $193
Year Built: 2002
Feature Descriptions
Additional Rooms: Laundry Room
Appliances: Free-Standing Stove, Microwave, Electric Range, Dishwasher, Pantry, Refrigerator Stays
Association/Condo Fees: 45
Community Features: Swimming Pool(s), Clubhouse, Party Room, Mandatory Fee, No Nightly Rental
Dining: Kitchen/Dining Combo
Energy: Insulated Windows
Exterior: Deck, Porch, Partially Fenced, Storage Building, Dog Run
Exterior: Siding, Vinyl
Fireplace: Woodburning - Site-Built
Flooring: Vinyl Plank
Foundation: Slab/Crawl Combination
Heating/Cooling: Central Cool - Electric, Central Heat - Electric
Interior: Washer-Stays, Dryer Connection-Electric, Dryer Stays, Water Heater-Electric, Walk-in Shower, Ceiling Fan(s), Primary Bedroom w/Bath
Lot: Level, In Subdivision, Out of City
Lot Dimensions: 0.27+/- ACRES
Mobile/Modular: Double Wide, Manufactured, Permanent Foundation
Parking: Carport, Two Car
Restrictions: Bill of Assurance
Road Surface: Paved
Utilities: Sewer - Municipal, Water - Municipal, Electric Entergy
Local Schools
School District: Lakeside
Listed By / Shown By
Listed By
Agency Name: Lake Hamilton Realty, Inc.
Agency Phone: 501-525-1466
Shown By
Agent Name: Debbie Orton
Agent Phone: (501) 690-0759
Agency Title: Crye-Leike Real Estate Services

Source: Hot Springs MLS
Estimate Your Payment
Estimated Payment
$ 406.25 per month $344.96 Principal & Interest $16.08 Property Tax $45.21 Homeowner's InsuranceChange Payment Information
Privacy Policy / DMCA Notice / ADA Accessibility


This site is hosted, designed and copyright
© 1994 - 2026 by
Delta Media Group, Inc. -- Patent Pending --
102 Amy | MLS# 156346
This home located at 102 Amy, Hot Springs, AR 71913 is currently listed for sale with an asking price of $155,000. This property was built in 2002 and has 3 bedrooms and 2 full baths with 1456 sq. ft. Amy is located in the Southwind Ests subdivision within the Lakeside school district. Search Southwind Ests real estate on debbielorton.crye-leike.com today.